<-- style PDP --> 123 Ardwick Street, Whitby - Detached for sale for $767,000
  • new
  • for sale

123 Ardwick Street

Whitby, Ontario, L1N 8A2 - Blue Grass Meadows

$767,000

  • Neighbourhood

    Blue Grass Meadows

  • Major Intersection

    Hwy 2/Garrard

  • Listed Since: 1 day(s)

  • Last update: today

Overview

  • Property Type

    Detached, 2-Storey

  • Bedrooms

    3 + 1

  • Bathrooms

    3

  • Basement

    None

  • Kitchen

    2

  • Total Parking

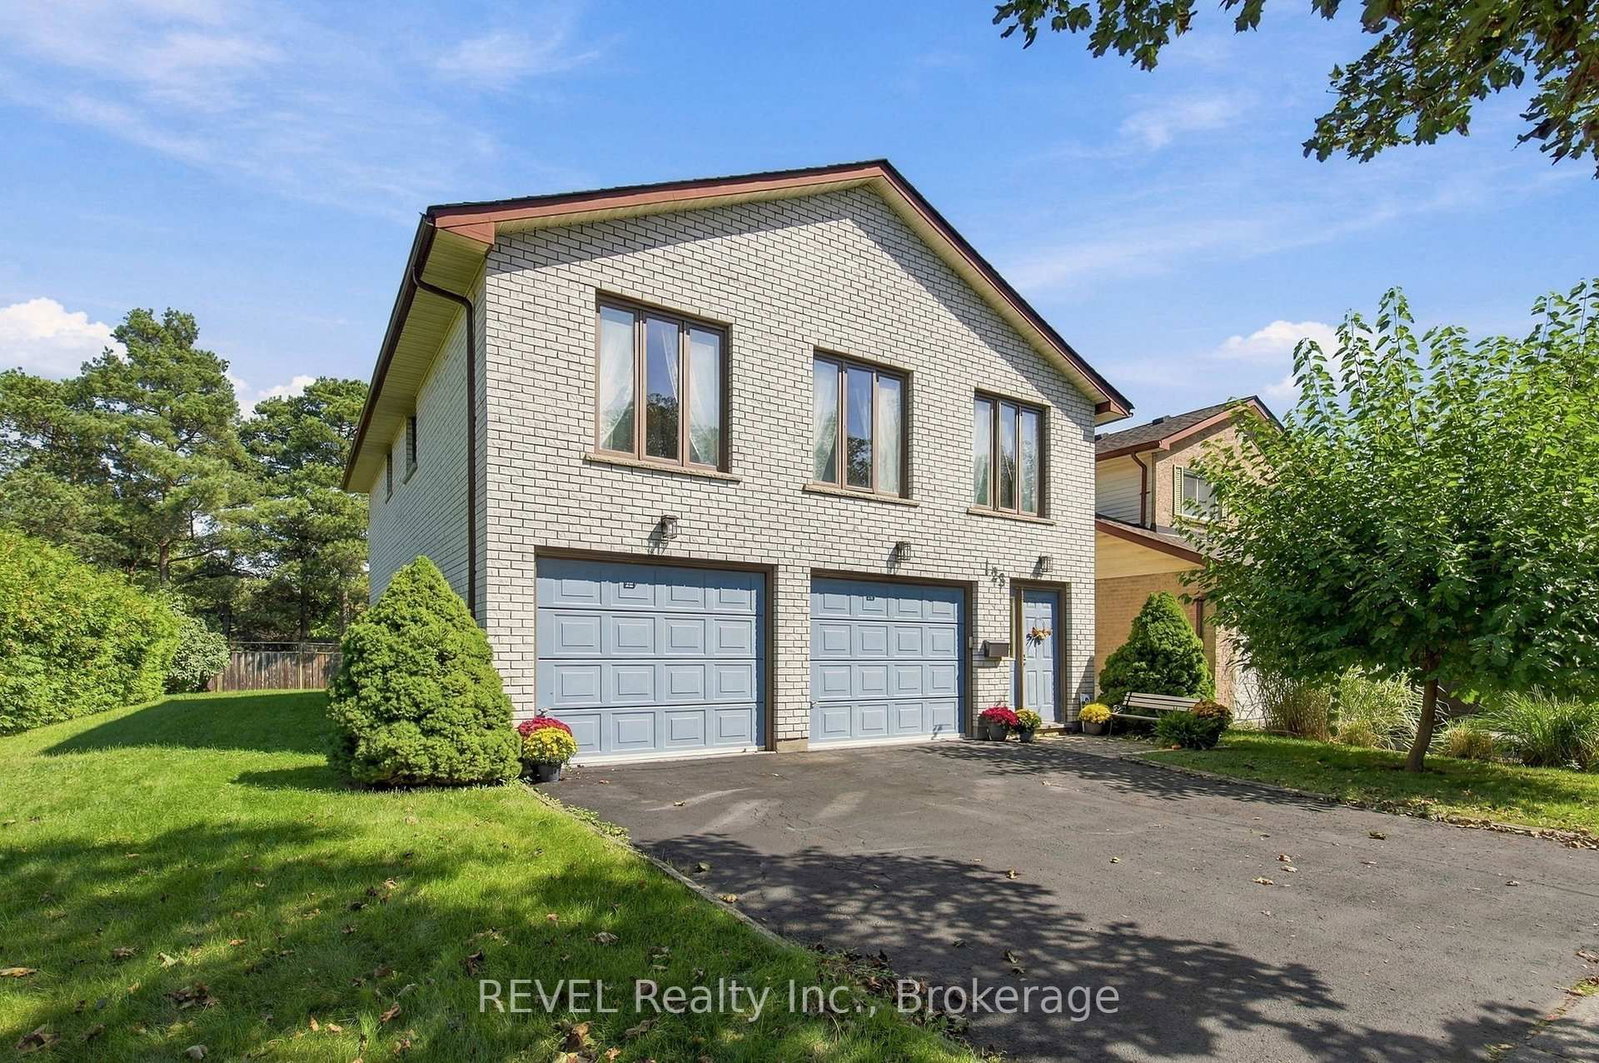
    4 (2 Built-In Garage)

  • Lot Size

    57.88x106.26 (Feet)

  • Taxes

    $6,048.00 (2025)

  • Type

    Freehold

Property Description

Property description for 123 Ardwick Street, Whitby

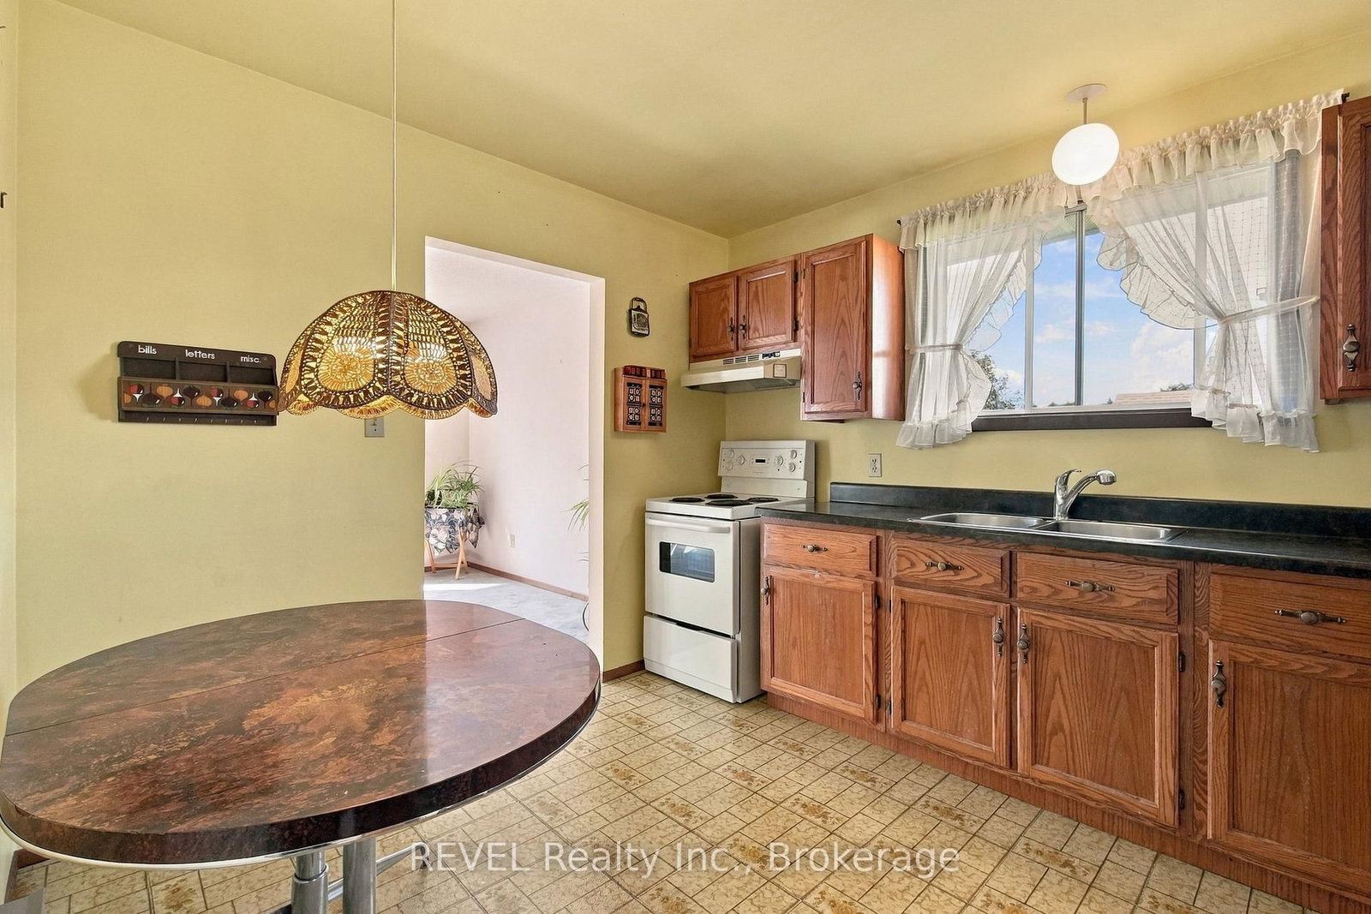
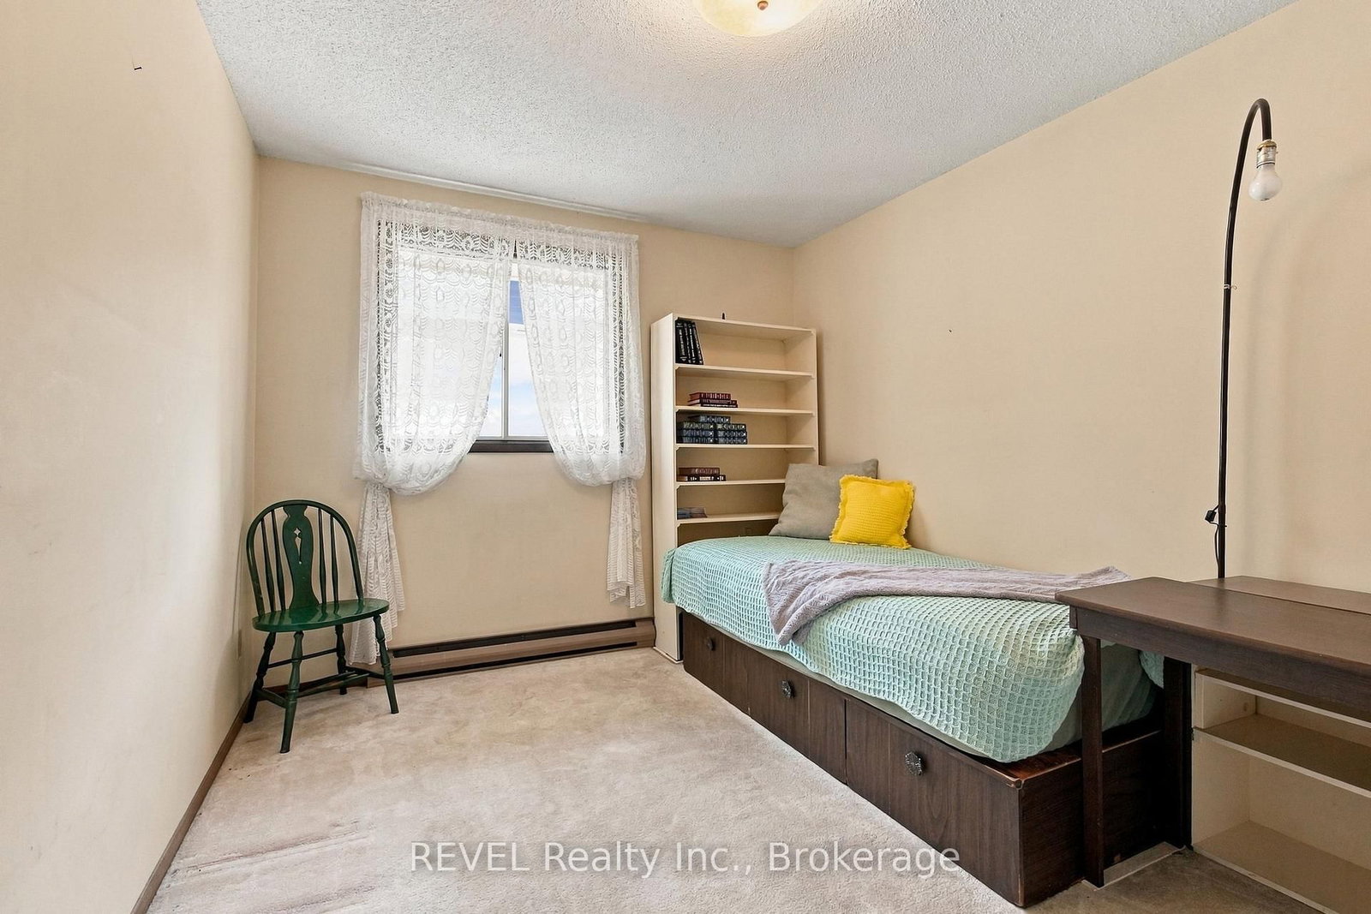
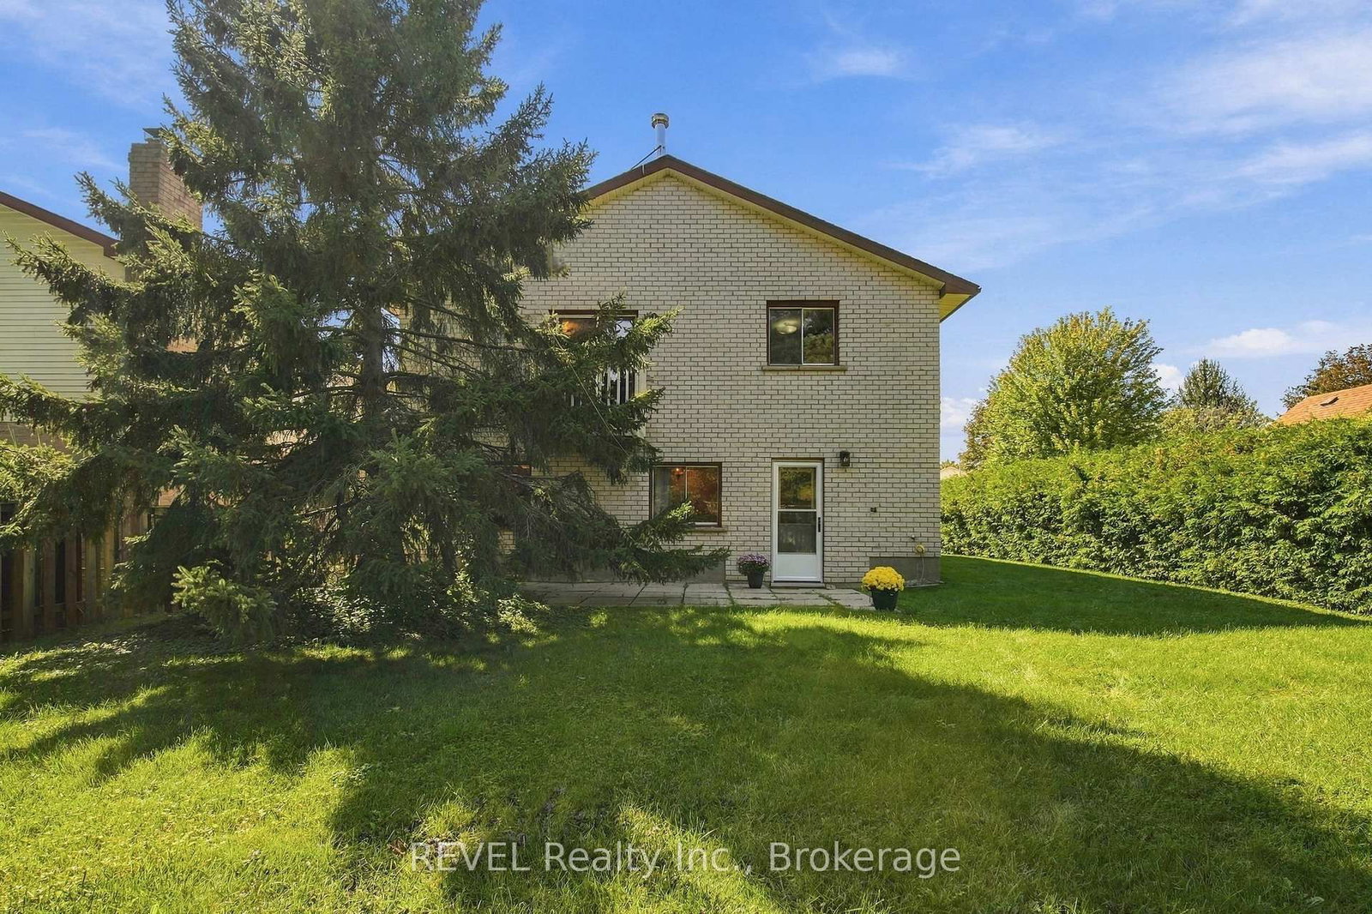
Welcome to one of the most exciting opportunities in Bluegrass Meadows. Offering over 2,000 square feet of living space with a double garage and an impressive mature lot, this is the kind of property that is increasingly hard to find at this price point. Offered for sale for the first time, the home was built and lovingly maintained by its original owner, with a focus on solid construction, extra wall thickness for better insulation and energy efficiency, as well as long term functionality. The unique layout offers tremendous flexibility for growing families, multi-generational living or buyers looking to create two living spaces. The ground level features its own separate entrance, bathroom, bedroom, and galley kitchen, creating an excellent foundation for an independent living area. Upstairs offers generous living space, large west facing windows, three bedrooms and the ability to function as its own complete level. The fully functional laundry set-up can also be relocated, further enhancing the possibilities. Whether you enjoy it as a single family home, an inlaw suite or two self contained units, this layout gives you options not found in every home. Buyers to independently verify zoning, permits and feasibility for any secondary unit or conversion. Outside the property impresses with a large yard, mature tree line, and a quiet residential street - offering privacy and an outdoor retreat. Additional features: extra deep, fully insulated garage, a high-efficiency gas fireplace, wood burning stove, extra wall thickness throughout for maximum insulation and energy efficiency, 2026 owned hotwater heater, 2016 roof. Appliances for both kitchens included. Close to shopping, major highways, transit and GO train. Enjoy it as is or adapt the versatile layout to your needs.

Listed by REVEL Realty Inc.

  • MLS #

    E13855850

  • Sq. Ft

    2000-2500

  • Sq. Ft. Source

    MLS

  • Lot Irregularities

    n/a

  • Year Built

    Available Upon Request

  • Pool

    None

  • Drive

    Pvt Double

  • Garage

    Built-In, 2 spaces

  • Total Parking

    4

  • Family Room

    Y

  • Den

    Y

  • Exterior

    Brick

  • Fireplace

    Y

  • Roof

    Asphalt Shingle

  • Foundation

    Poured Concrete

  • Elevator

    N

  • Water View

    n/a

  • Laundry Level

    Main

  • Heat

    Baseboard

  • A/C

    Wall Unit

  • Water

    Municipal

  • Water Supply

    n/a

  • Sewers

    Sewers

  • Central Vac

    N

  • Primary

    4.63 x 3.7 ft 2nd level

    Fireplace, W/O To Balcony

  • Kitchen

    3.67 x 2.96 ft 2nd level

  • Family

    4.47 x 5.35 ft Ground level

    W/O To Patio

  • Kitchen

    2.93 x 1.72 ft Ground level

  • 2nd Br

    3.53 x 2.94 ft 2nd level

  • Living

    5.63 x 4.94 ft 2nd level

    Gas Fireplace

  • Dining

    3.35 x 3.05 ft 2nd level

  • Br

    4.03 x 2.42 ft Ground level

  • 3rd Br

    3.97 x 2.77 ft 2nd level

  • MLS #

    E13855850

  • Sq. Ft

    2000-2500

  • Sq. Ft. Source

    MLS

  • Lot Irregularities

    n/a

  • Year Built

    Available Upon Request

  • Pool

    None

  • Drive

    Pvt Double

  • Garage

    Built-In, 2 spaces

  • Total Parking

    4

  • Family Room

    Y

  • Den

    Y

  • Exterior

    Brick

  • Fireplace

    Y

  • Roof

    Asphalt Shingle

  • Foundation

    Poured Concrete

  • Elevator

    N

  • Water View

    n/a

  • Laundry Level

    Main

  • Heat

    Baseboard

  • A/C

    Wall Unit

  • Water

    Municipal

  • Water Supply

    n/a

  • Sewers

    Sewers

  • Central Vac

    N

  • Primary

    4.63 x 3.7 ft 2nd level

    Fireplace, W/O To Balcony

  • Kitchen

    3.67 x 2.96 ft 2nd level

  • Family

    4.47 x 5.35 ft Ground level

    W/O To Patio

  • Kitchen

    2.93 x 1.72 ft Ground level

  • 2nd Br

    3.53 x 2.94 ft 2nd level

  • Living

    5.63 x 4.94 ft 2nd level

    Gas Fireplace

  • Dining

    3.35 x 3.05 ft 2nd level

  • Br

    4.03 x 2.42 ft Ground level

  • 3rd Br

    3.97 x 2.77 ft 2nd level

Thinking of Selling?

Find Out Your Home’s Value in Today’s Market!

No Email or Signup is required to view your home estimate.

estimate your home value

Contact Manoj Kukreja

Sales Representative,
Century 21 People’s Choice Realty Inc.,
Brokerage
(647) 576 - 2100

Manoj profile avatar

Property History

Property history for 123 Ardwick Street, Whitby

This property has been sold 2 times before. Create your free account to explore sold prices, detailed property history, and more insider data.

Sign In / Register

Inventory Graph

10 9 8 7 6 5 4 3 2 1 0 7 Months of inventory SELLER'S Market BALANCED Market BUYER'S Market

Mortgage Calculator

This data is for informational purposes only.

Mortgage Payment per month

Principal Amount

Interest

Total Payable

Amortization

Amortization

Closing Cost Calculator

This data is for informational purposes only.

Closing Cost Total for this property

Total Cash flow for purchasing this property

Down Payment(%)*
Additional information

Provincial Land Transfer Tax

Ontario Land Transfer Tax Rebate

Toronto Land Transfer Tax

Toronto Land Transfer Tax Rebate

PST on CMHC Insurance Premium

Lawyer Fees

$2,825

Government Registration Fee's

$164

Title Insurance

Closing Cost Total

Total Cash flow for purchasing this property

Provincial Land Transfer Tax

Ontario Land Transfer Tax Rebate

Toronto Land Transfer Tax

Toronto Land Transfer Tax Rebate

PST on CMHC Insurance Premium

Lawyer Fees

$2,825

Government Registarion Fee's

$164

Title Insurance

Down Payment(%)*

* A down payment of less than 20% is permitted only for first-time home buyers purchasing their principal residence. The minimum down payment required is 5% for the portion of the purchase price up to $500,000, and 10% for the portion between $500,000 and $1,500,000. For properties priced over $1,500,000, a minimum down payment of 20% is required.

Thinking of Selling?

Find Out Your Home’s Value in Today’s Market!

No Email or Signup is required to view your home estimate.

estimate your home value

Contact Manoj Kukreja

Sales Representative, Century 21 People’s Choice Realty Inc., Brokerage
(647) 576 - 2100

Manoj profile avatar

Recent Sold Listings in Blue Grass Meadows, Whitby

Popular Cities